Descriere
Diplomatic residence Embassy, complex residential with 6 villas, with security and privacy, Iancu Nicolae
The property is built on an 709 sq m plot, surface area 550 sqm, footprint 295 sqm, spacious yard, large terrace, arranged on the ground floor and first floor, with large glass spaces, high ceilings, state-of-the-art finishes and equipment.
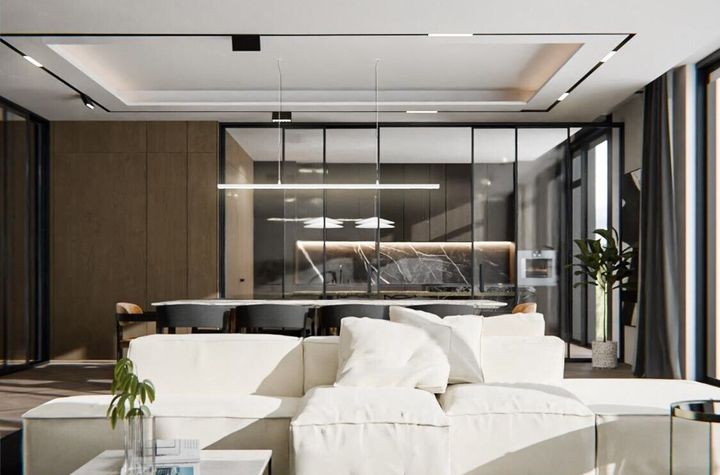
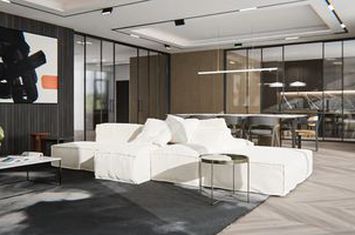
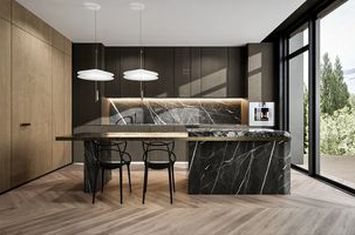
The ground floor consists of a large entrance hall, living room with glass-enclosed kitche, kitchen storage room, a bedroom/office, a bathroom with shower, and a garage for 2 cars.
The first floor consists of 3 bedrooms, each with its own bathroom and exit to the terrace. The master bedroom has a large dressing room and a bathroom with shower and bathtub.
Generous interior spaces and rooms with 3.5 m high ceilings.
It has 5 parking spaces, 2 in the garage and 3 in front.
Finishes and features:
Ventilated facades;
Equipped technical room;
Smart KNX system and photovoltaic panels;
Underfloor heating, heat recovery and fresh air
Diplomatic residence Embassy, complex residential with 6 villas, with security and privacy, Iancu Nicolae
The property is built on an 709 sq m plot, surface area 550 sqm, footprint 295 sqm, spacious yard, large terrace, arranged on the ground floor and first floor, with large glass spaces, high ceilings, state-of-the-art finishes and equipment.
The ground floor consists of a large entrance hall, living room with glass-enclosed kitche, kitchen storage room, a bedroom/office, a bathroom with shower, and a garage for 2 cars.
The first floor consists of 3 bedrooms, each with its own bathroom and exit to the terrace. The master bedroom has a large dressing room and a bathroom with shower and bathtub.
Generous interior spaces and rooms with 3.5 m high ceilings.
It has 5 parking spaces, 2 in the garage and 3 in front.
Finishes and features:
Ventilated facades;
Equipped technical room;
Smart KNX system and photovoltaic panels;
Underfloor heating, heat recovery and fresh air intake;
HORMANN garage door;
Security post and video monitoring.
Access systems with intelligent functions that allow easy management and security.
With the help of mobile devices or personalized PIN codes, you benefit from total control over people and access intervals in the residence.
Interior features include underfloor heating, for comfort and energy efficiency.
The heat recovery and fresh air intake system ensure indoor air quality and a healthy environment.
Located a few minutes' walk from Cambridge School, Mark Twain and 5 minutes from the British School and American School, close to Baneasa-Otopeni Airport, easy access to Baneasa Shopping City and Lycee Francais Anna de Noailles.
VAT is added to the price





 Toate
fotografiile
Toate
fotografiile





 Contactează agent pe Whatsapp







 Share pe Facebook
 Share pe Messenger
 Copiază link
